
Elite Lifestyles KC
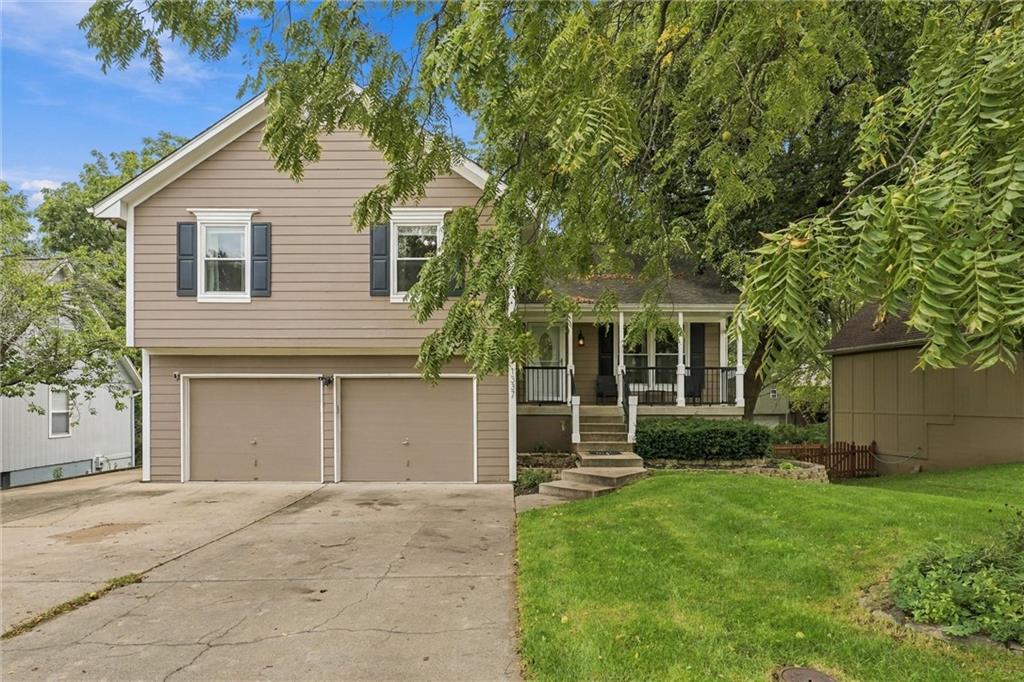
Two-story beige house with a double garage, covered porch, and leafy trees.
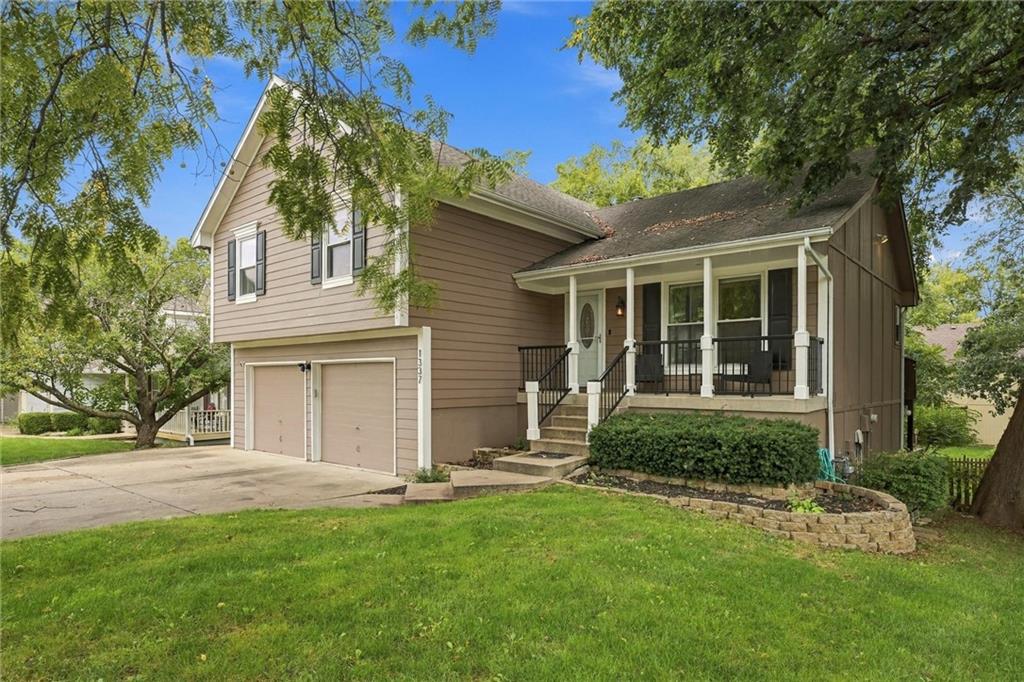
Tan two-story home with attached garage, covered porch, mature trees, and curved stone garden wall.
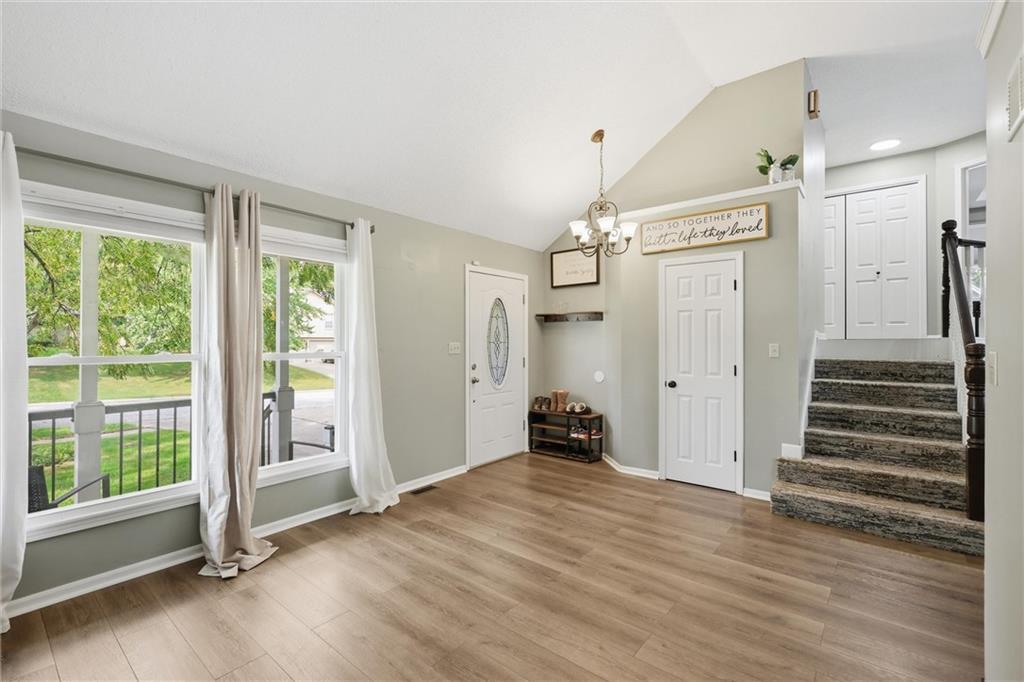
Entry foyer with light wood floors, large windows, a glass-panel front door, and carpeted stairs.
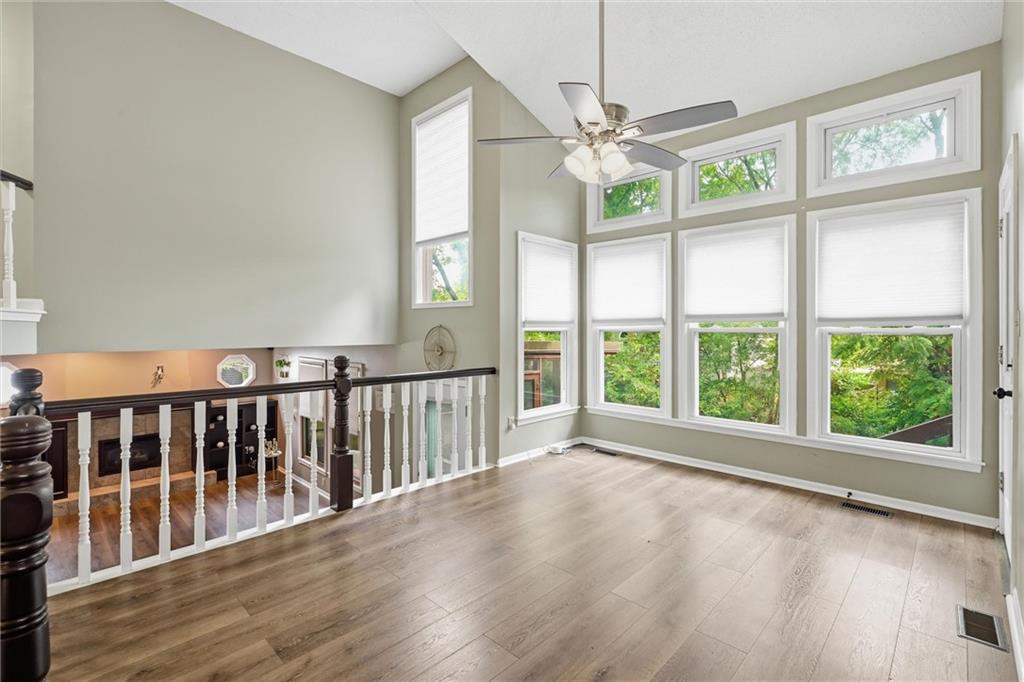
Vacant upstairs loft with tall windows, a ceiling fan, and railing overlooking the lower level.
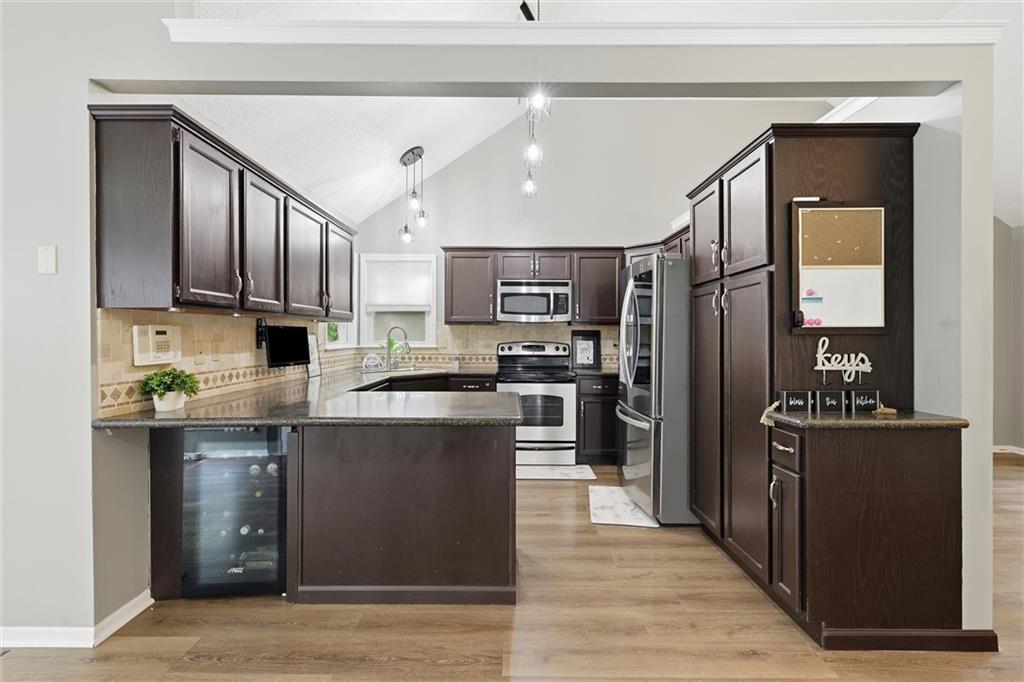
Kitchen with dark wood cabinets, granite counters, stainless appliances, and a built-in wine refrigerator.
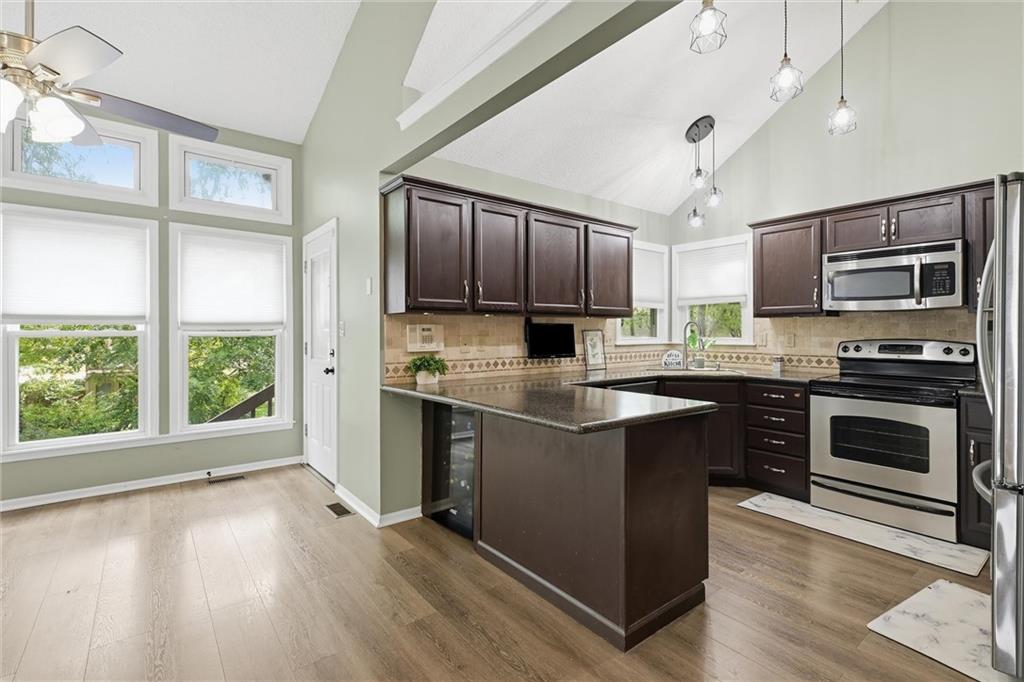
Kitchen with a central island, dark cabinets, stainless steel appliances, and a vaulted ceiling.
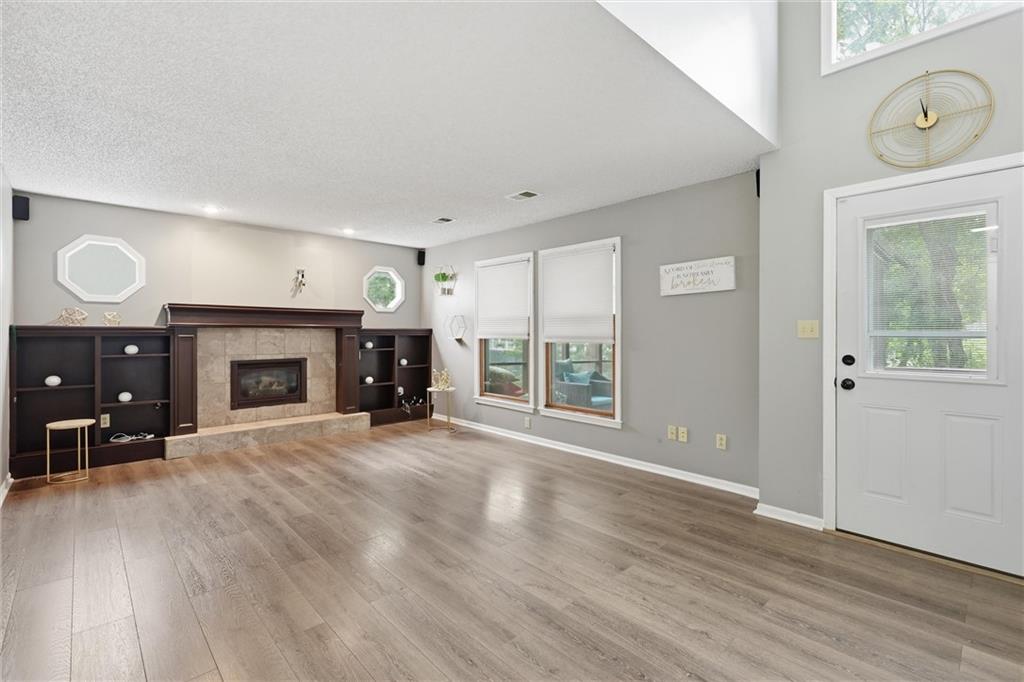
Empty living room with a stone fireplace, dark built-in shelving, and tall windows beside the door.
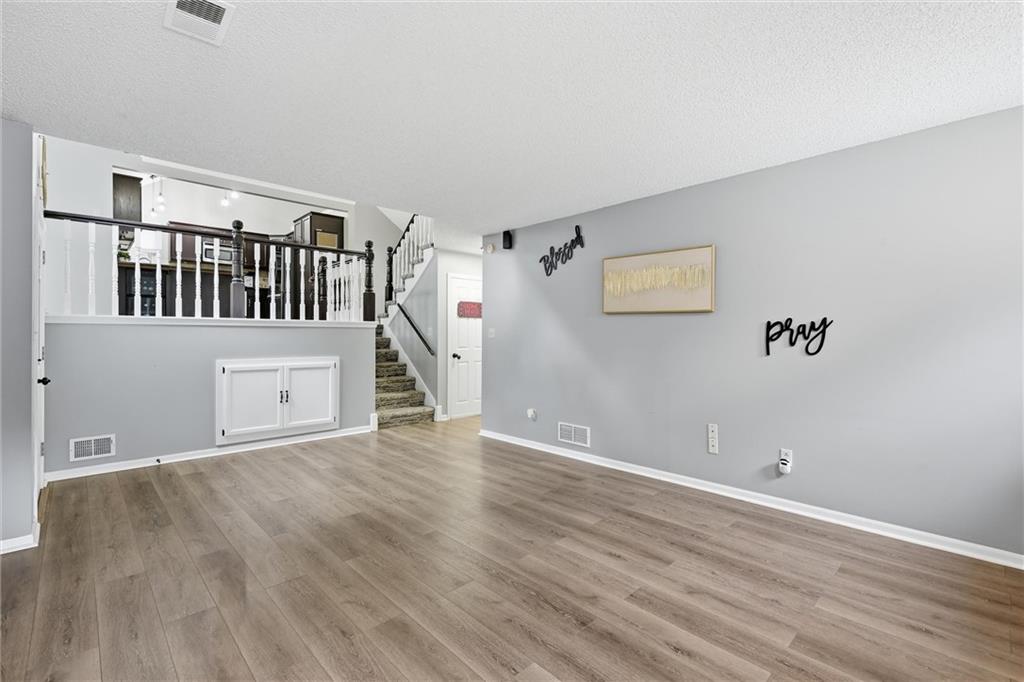
Unfurnished living area with wood-look flooring, a staircase, and an upper landing with white railings.
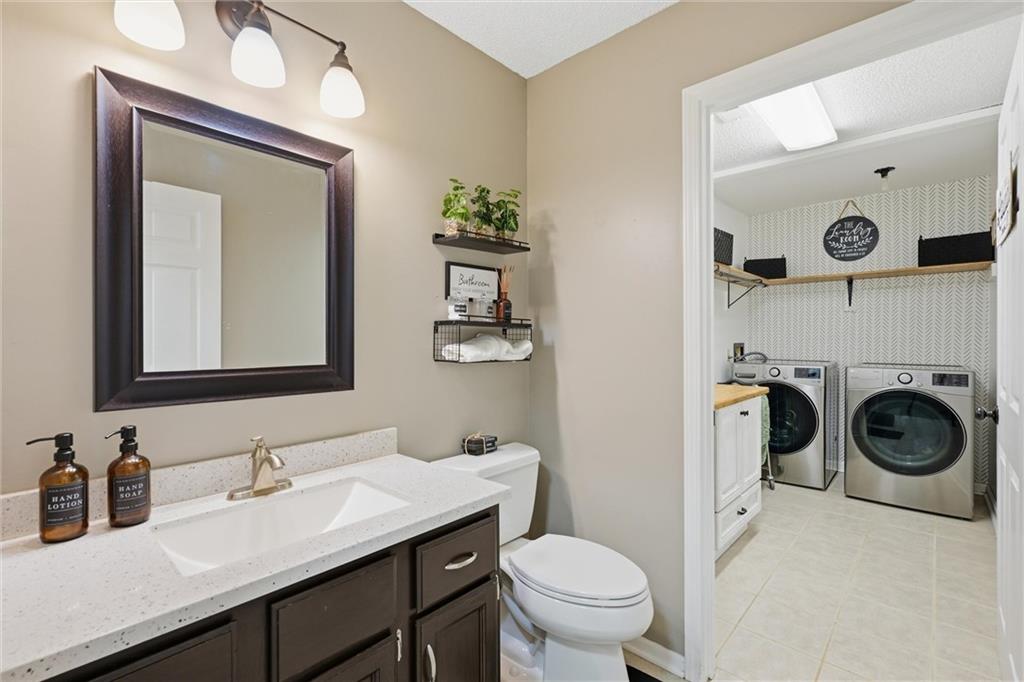
Bathroom with dark wood vanity and framed mirror opening into a laundry room with washer and dryer.
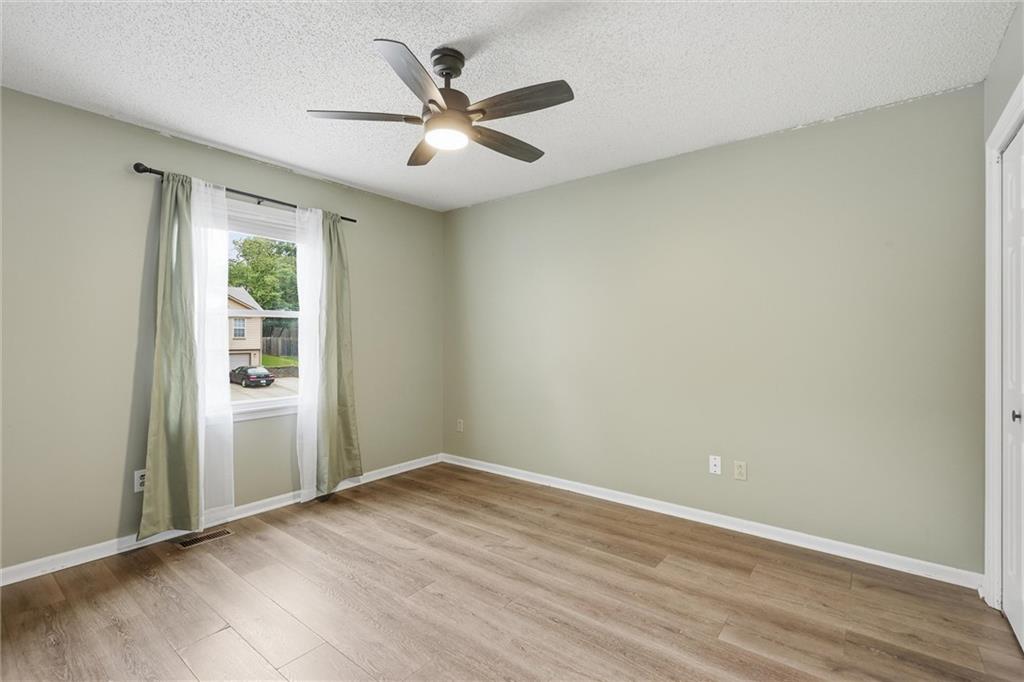
Empty bedroom with wood-look flooring, a ceiling fan, and a curtained window.
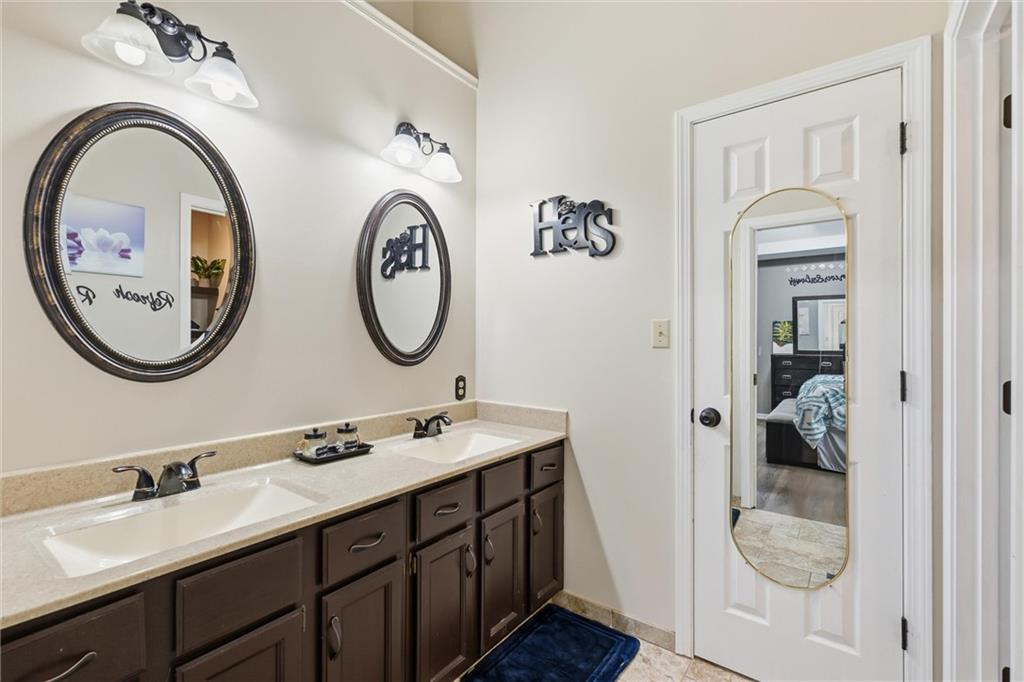
Double-sink bathroom vanity with dark cabinetry, oval mirrors, and a bedroom visible through the doorway.
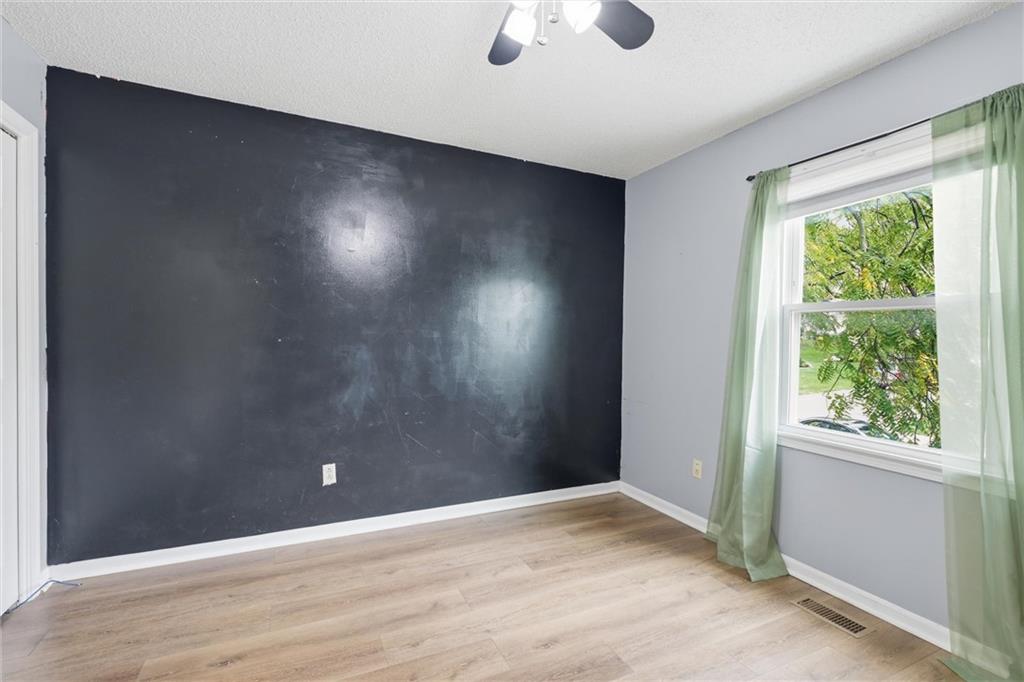
Empty room with a charcoal accent wall, wood-look flooring, and a window framed by green curtains.
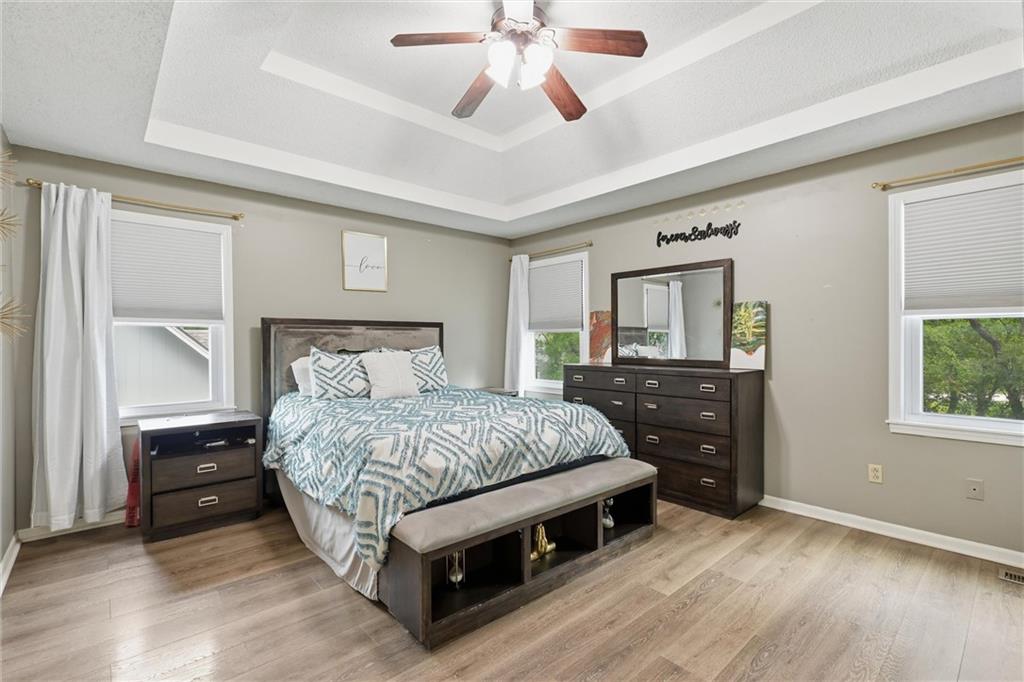
Furnished bedroom with patterned bedding, a tray ceiling, ceiling fan, and hardwood flooring.
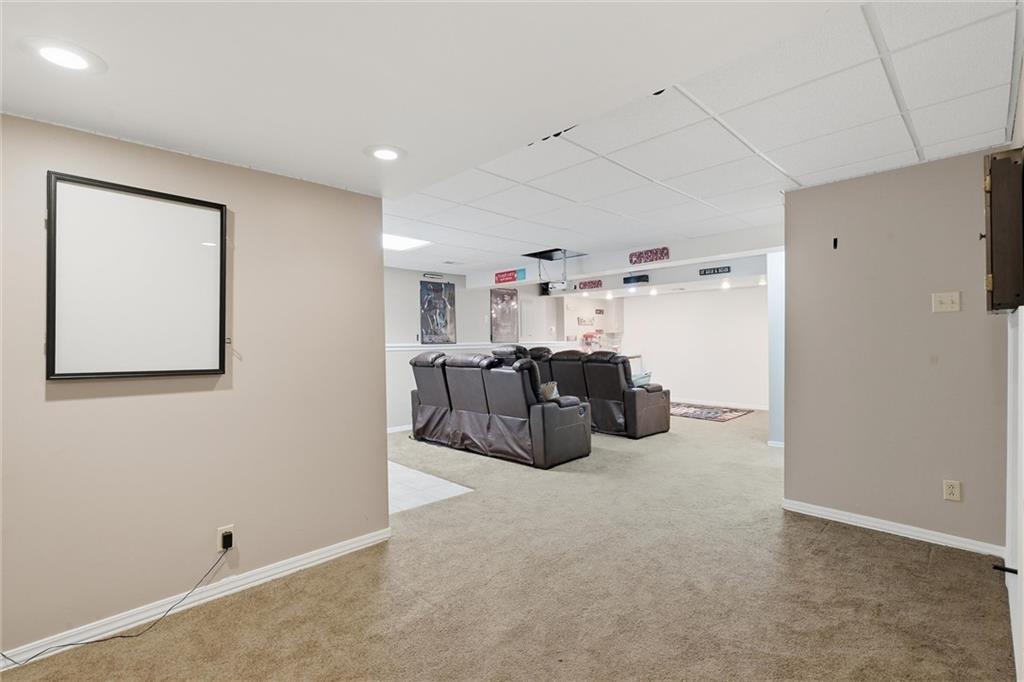
Basement media room with black theater recliners facing a projection screen.
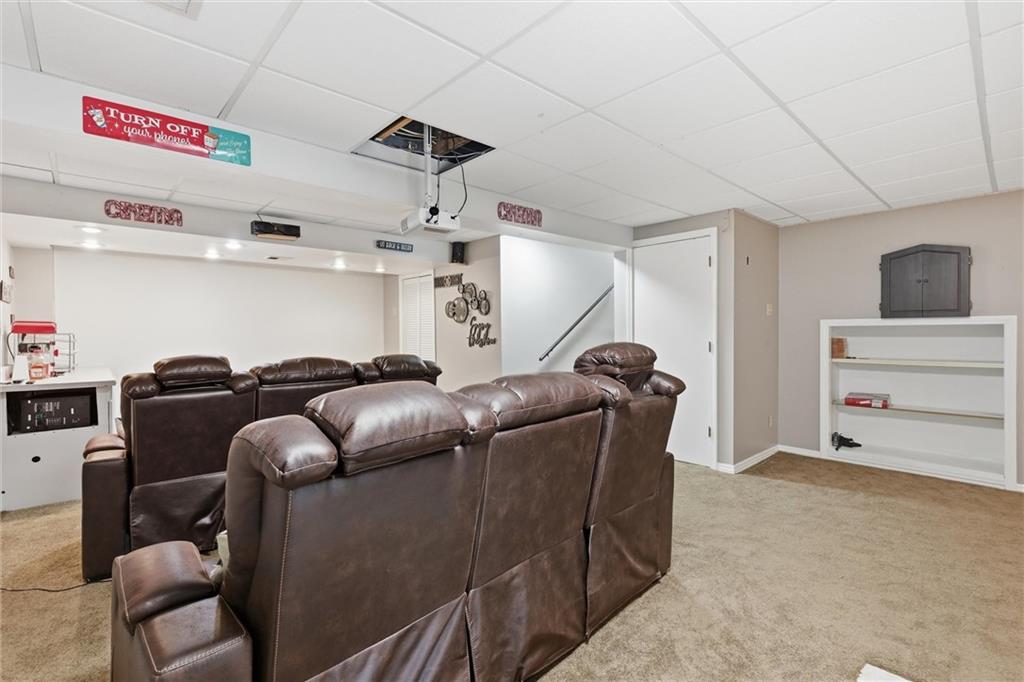
Basement home theater with brown leather recliners, a ceiling-mounted projector, and built-in shelving.
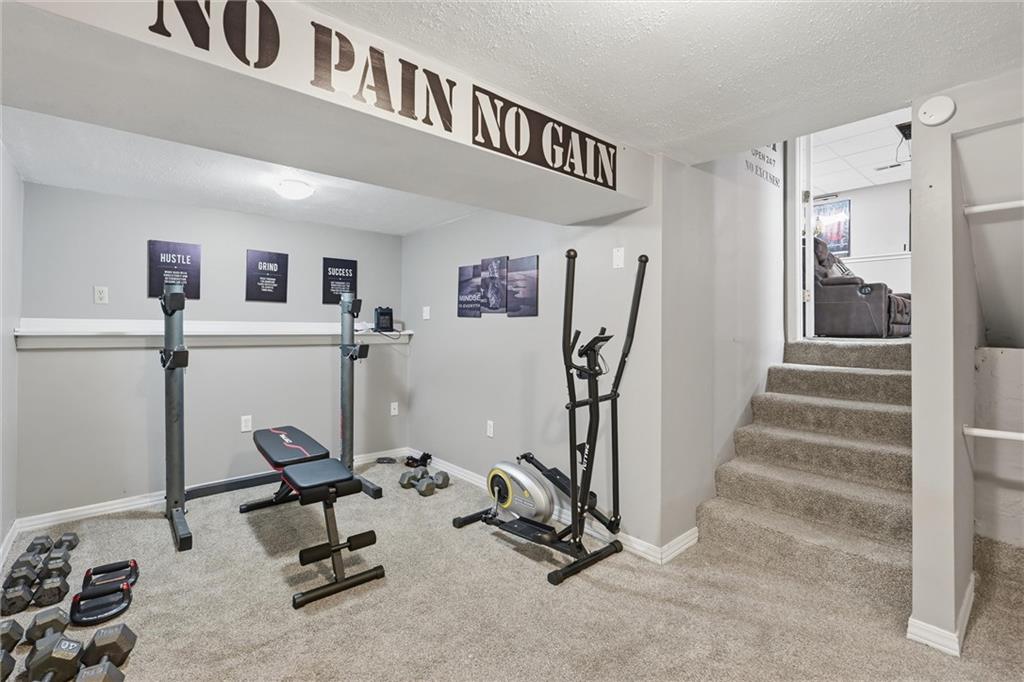
Home gym with weightlifting equipment and an elliptical beneath a “NO PAIN NO GAIN” sign.
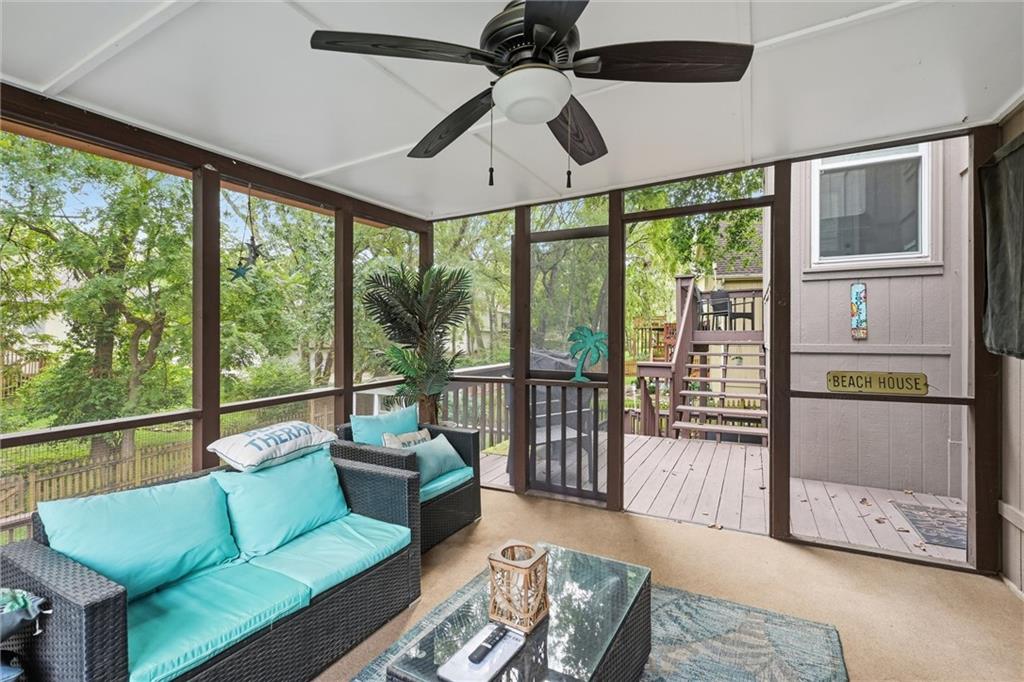
Screened porch with turquoise wicker seating, a ceiling fan, and a deck overlooking a leafy yard.
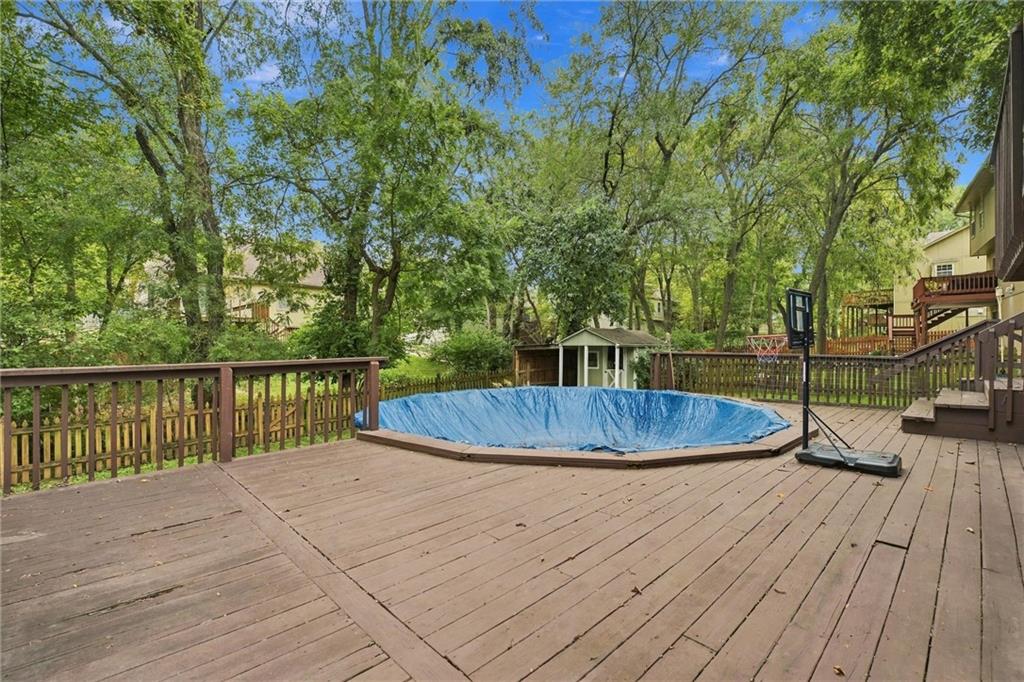
Wooden backyard deck surrounding a blue-covered pool, with a basketball hoop and leafy trees.
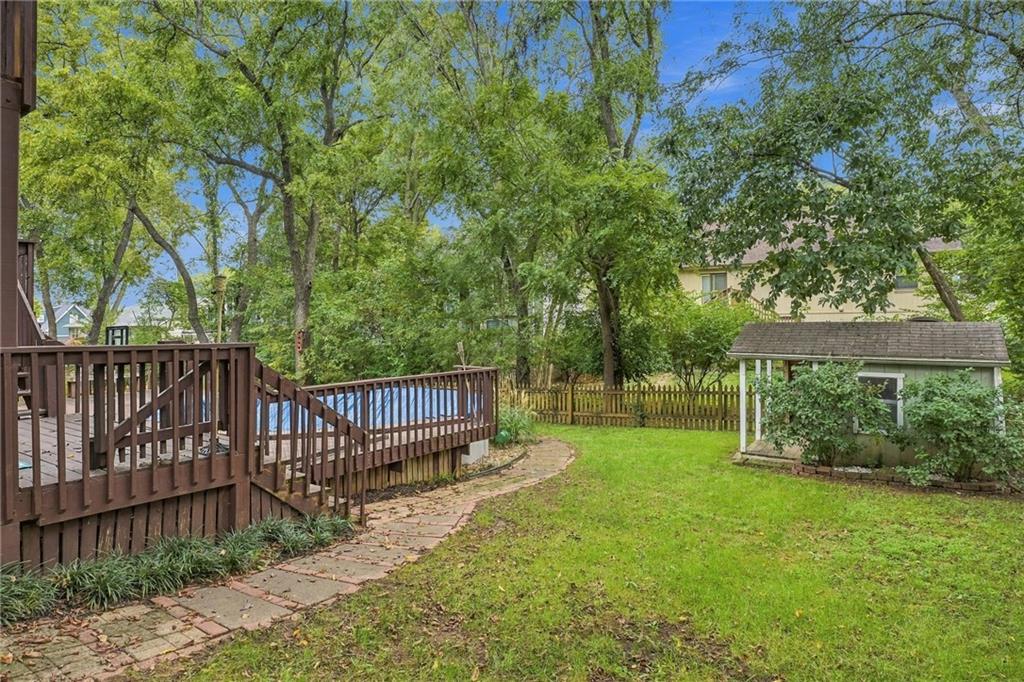
Backyard with a wooden deck, leafy trees, green lawn, and small shed.
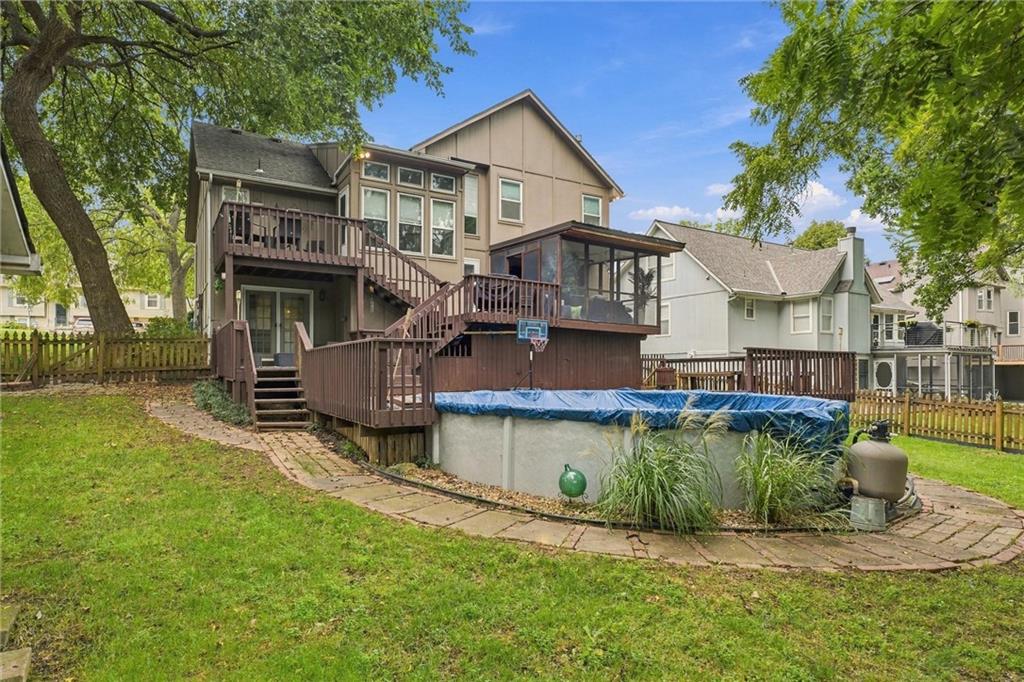
Two-story home with a raised wooden deck and partially covered pool in a leafy backyard.
SEE ALL PHOTOS
Two-story beige house with a double garage, covered porch, and leafy trees.
Tan two-story home with attached garage, covered porch, mature trees, and curved stone garden wall.
Entry foyer with light wood floors, large windows, a glass-panel front door, and carpeted stairs.
Vacant upstairs loft with tall windows, a ceiling fan, and railing overlooking the lower level.
Kitchen with dark wood cabinets, granite counters, stainless appliances, and a built-in wine refrigerator.
Kitchen with a central island, dark cabinets, stainless steel appliances, and a vaulted ceiling.
Empty living room with a stone fireplace, dark built-in shelving, and tall windows beside the door.
Unfurnished living area with wood-look flooring, a staircase, and an upper landing with white railings.
Bathroom with dark wood vanity and framed mirror opening into a laundry room with washer and dryer.
Empty bedroom with wood-look flooring, a ceiling fan, and a curtained window.
Double-sink bathroom vanity with dark cabinetry, oval mirrors, and a bedroom visible through the doorway.
Empty room with a charcoal accent wall, wood-look flooring, and a window framed by green curtains.
Furnished bedroom with patterned bedding, a tray ceiling, ceiling fan, and hardwood flooring.
Basement media room with black theater recliners facing a projection screen.
Basement home theater with brown leather recliners, a ceiling-mounted projector, and built-in shelving.
Home gym with weightlifting equipment and an elliptical beneath a “NO PAIN NO GAIN” sign.
Screened porch with turquoise wicker seating, a ceiling fan, and a deck overlooking a leafy yard.
Wooden backyard deck surrounding a blue-covered pool, with a basketball hoop and leafy trees.
Backyard with a wooden deck, leafy trees, green lawn, and small shed.
Two-story home with a raised wooden deck and partially covered pool in a leafy backyard.
For Sale

1337 NE Foxwood Drive

1337 NE Foxwood Drive, Lee s Summit, MO 64086

$395,000
Don't miss this gem in Lees Summit! Spacious 3-bedroom, 2.5-bath home with a multilevel deck, fenced backyard, and a 2-car garage plus extra driveway space for additional parking. Relax in the screened-in second level of the deck during crisp fall evenings, or enjoy the large deck that wraps around the above-ground pool. The home boasts two finished sub-basements and plenty of storage. Perfect for fall entertaining and holiday gatherings--act fast, this one won't last!

3
beds

3
baths

2,762 Sq.Ft. LIVING AREA

9,034 Sq.Ft. lot

Sharonne McGee

Sharonne McGee

Features & Amenities

Interior

  • total bedrooms3
  • Total bathrooms3
  • full bathrooms2
  • half bathroom1
  • Laundry room Laundry Room
  • Flooring Carpet, Ceramic Floor, Luxury Vinyl
  • Fireplace Family Room, Gas
  • APPLIANCES Dishwasher, Disposal, Microwave, Electric Range, Stainless Steel Appliance(s)
  • other interior Features Ceiling Fan(s), Painted Cabinets, Pantry, Vaulted Ceiling(s), Walk-In Closet(s)

Area & Lot

  • Status For Sale
  • Living Area2,762 Sq.Ft.
  • Lot Area9,034 Sq.Ft.
  • MLS® ID2644563
  • TypeResidential
  • YEAR BUILT1991
  • NeighborhoodLee’s Summit
  • Architecture StylesTraditional
  • Elementary SchoolRichardson
  • Middle SchoolBernard Campbell
  • High SchoolLee's Summit North
  • School DistrictLee's Summit

Exterior

  • Garage Space2.0
  • water SourcePublic
  • PoolAbove Ground
  • roofComposition
  • lot featuresCity Lot, Sprinkler-In Ground, Many Trees
  • parkingBuilt-In, Garage Door Opener, Garage Faces Front
  • HEAT TYPEForced Air
  • AIR CONDITIONINGElectric
  • sewerPublic Sewer
  • security FeaturesSmoke Detector(s)

Financial

  • Sales Price$395,000
Tan two-story home with attached garage, covered porch, mature trees, and curved stone garden wall.

Schedule a Showing

I would love to show you this beautiful property. Please select your preferred date and time below. I will be in touch shortly to confirm your appointment.

Schedule a Showing

I would love to show you this beautiful property. Please select your preferred date and time below. I will be in touch shortly to confirm your appointment.

Thank you for your interest in 1337 NE Foxwood Drive, Lee s Summit, MO 64086. We are reviewing your request and will be in touch shortly!

Mortgage Calculator

Estimate your monthly mortgage payment, including the principal and interest, property taxes, and HOA. Adjust the values to generate a more accurate rate.

All estimates are provided for informational purposes only. Actual amounts may vary.
$0,000 Your Payment 20 15 65
$0,000 Your Payment

Lee’s Summit

Explore

Work With Sharonne

Discover unparalleled dedication to client satisfaction with Sharonne McGee. Beyond the sale, she ensures your best interests are served by providing ongoing support and up-to-the-minute market insights. Choose Sharonne as a trusted partner in your real estate journey.

Follow Me on Instagram